
Views - Golf Course











Address
650 Long Mdw, Spring Branch, TX
Price
$ 974,900
Property Attributes
- MLS#2019544
- TypeSingle Family
- Listing Status Active
- CountyCOMAL
- CitySpring Branch
- Area2613
- NeighborhoodRiver Crossing
- Zip78070
- StyleTwo Story,Texas Hill Country
- Year Built2007
- Taxes$ 14392
- Price$ 974,900
- Bedrooms4
- Full Bathrooms3
- Half Bathrooms1
- Sqr Footage4301
- Lot Size1.05 Acres
Data Source:
LERA MLS
Property Description
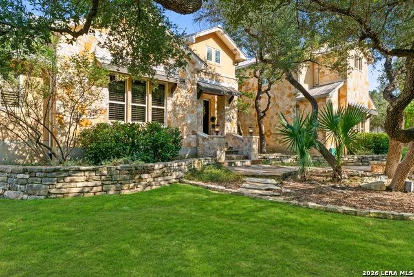
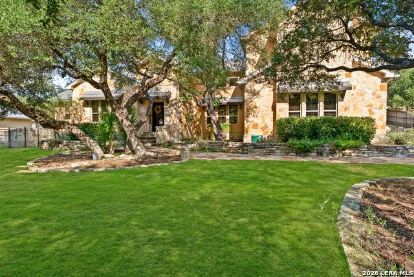
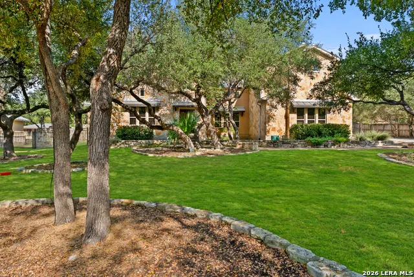
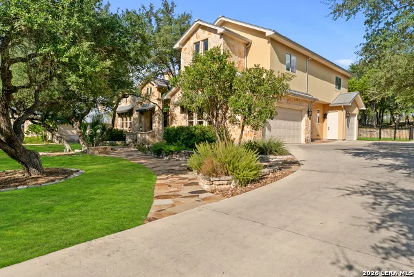
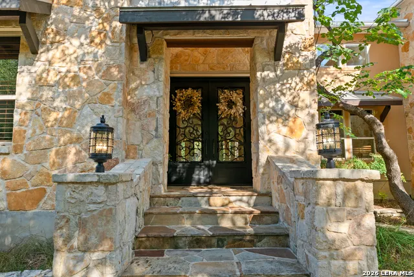
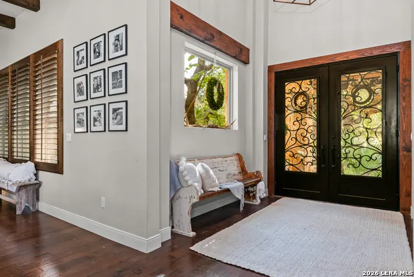
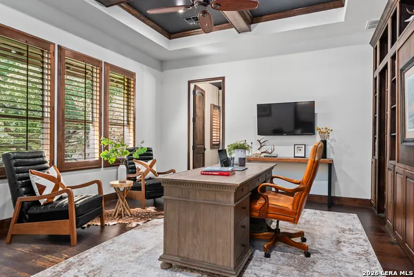
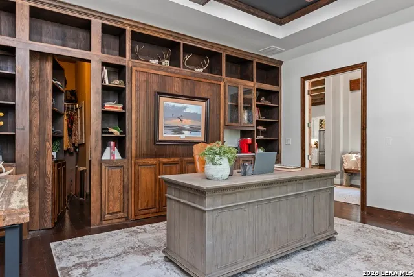
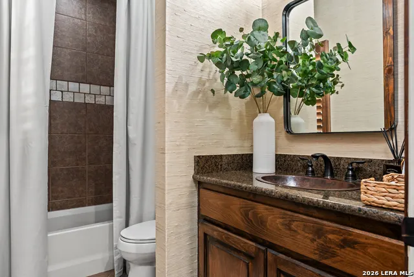
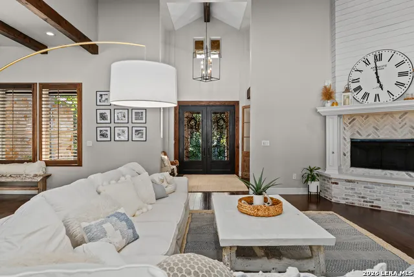
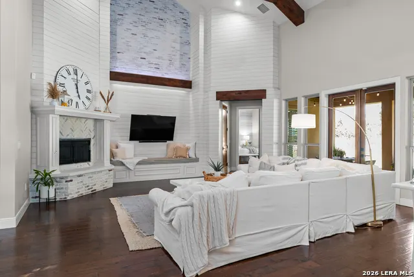
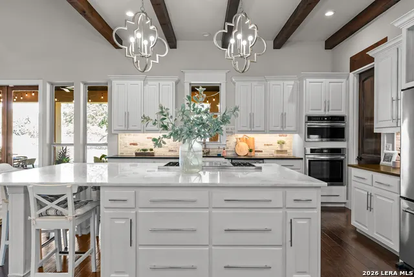
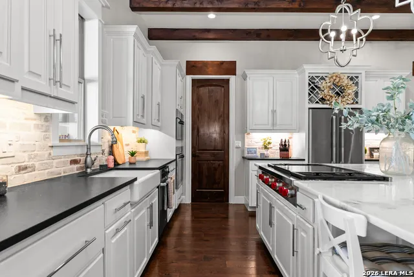
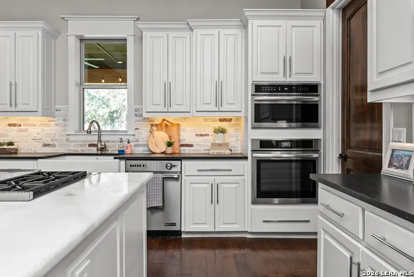
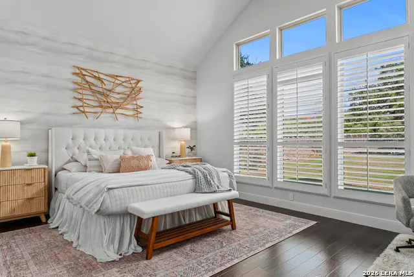
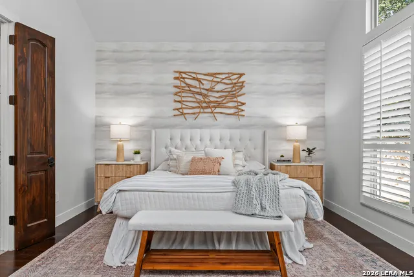
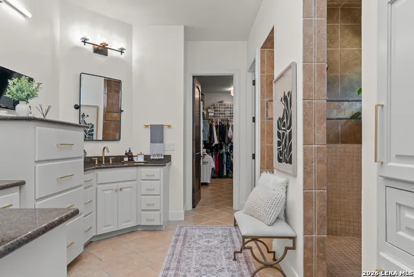
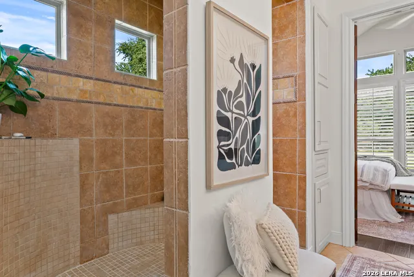
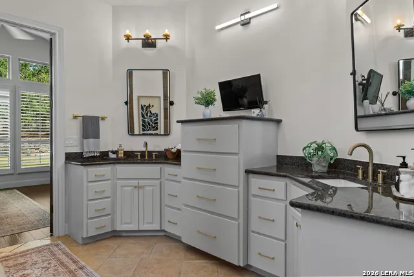
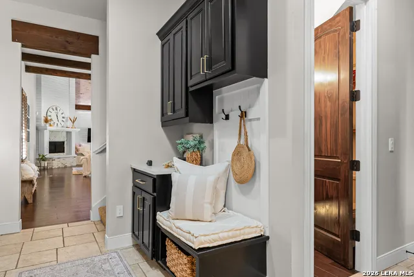
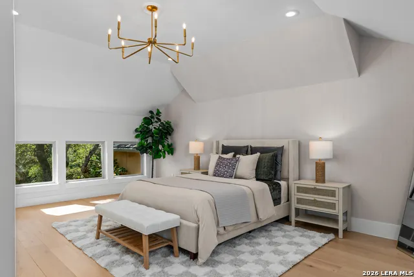
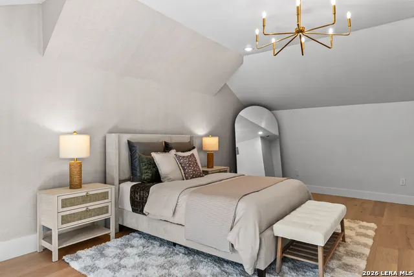
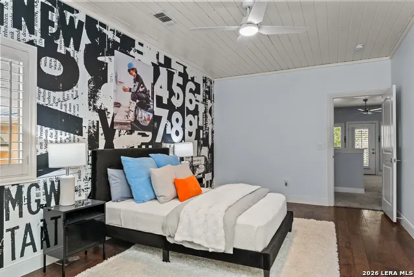
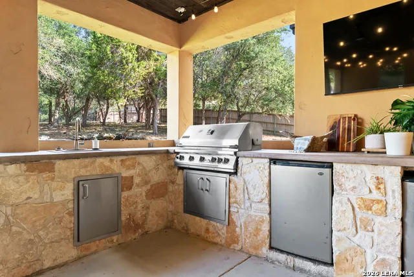
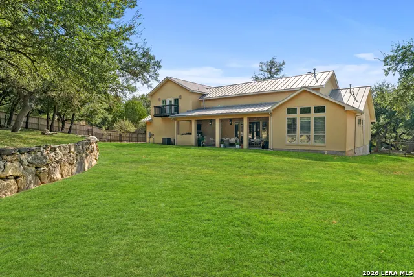
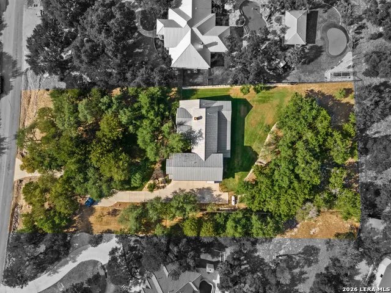
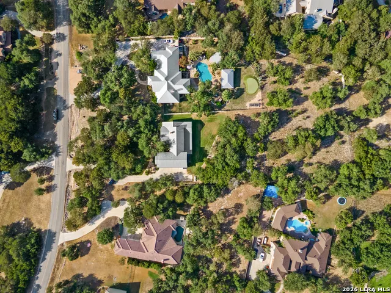
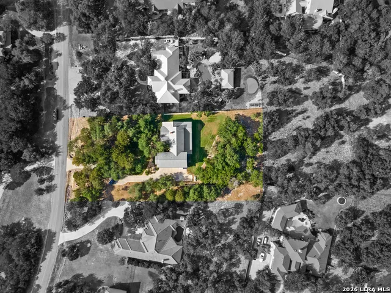
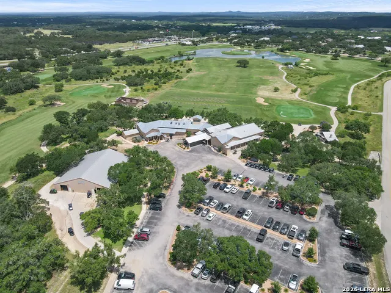
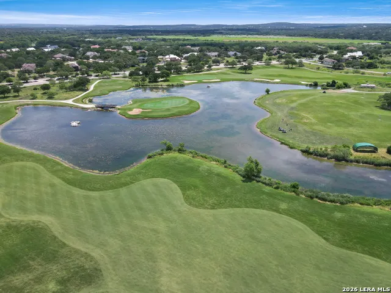
Tucked beneath a canopy of mature oak trees on just over an acre in desirable River Crossing, 650 Long Meadow offers 4 bedrooms, 3.5 baths and 4,301 square feet of beautifully updated living space with the perfect blend of Hill Country character and modern design. Set back among the trees, the home feels private and peaceful from the moment you arrive, with native stone, lush lawn and established landscaping creating an inviting first impression.Inside, extensive updates and thoughtful designer details give the home a fresh, custom feel. The remodeled kitchen serves as the heart of the home with a large island, abundant cabinetry, brick accents and exposed wood beams, opening to a dramatic great room with soaring ceilings, shiplap, brickwork, fireplace and built-in seating.A spacious study features custom floor-to-ceiling cabinetry and offers additional flexibility as an office or guest space.The updated primary suite is a relaxing retreat with vaulted ceilings, abundant natural light, an ensuite bath and generous walk-in closet. Upstairs, additional bedrooms and a large second living area provide plenty of room to spread out, including approximately 308 square feet of recently added living space. Outdoor living is just as impressive, with a large covered patio featuring a wood-planked ceiling, built-in grill and outdoor kitchen overlooking the expansive backyard. More than an acre provides plenty of open lawn while mature trees and natural Hill Country surroundings create a sense of privacy that's increasingly hard to find.Additional improvements include updated bathrooms, laundry and mudroom spaces, replaced windows, an updated balcony and numerous cosmetic and functional updates throughout. Located within River Crossing, residents enjoy a beautiful Hill Country setting that's also home to River Crossing Club and its 18-hole championship golf course. With its spacious and flexible floor plan, extensive updates, designer details and gorgeous tree-filled setting, 650 Long Meadow is ready to welcome its next owners.
| Elementary School | Middle School | High School |
|---|---|---|
| Bill Brown Elementary School | Smithson Valley Middle School | Smithson Valley High School |
| Price History | |
|---|---|
| 9/26/2026 | Listed $974,900 |
General Features
| Living Area | 4301 |
|---|---|
| Construction | Pre-Owned |
| Heating | Central |
| Cooling | Two Central |
| Half Baths | 1 |
| Bathrooms | 4 |
| HOA Fee | 310 |
| Subdivision | RIVER CROSSING |
| Builder | N/A |
| Class | Single Residential |
| Type | Single Family Detached |
| Style | Two Story,Texas Hill Country |
| Roof | Metal |
| HOA Mandatory | Mandatory |
| Miscellaneous | No City Tax,Virtual Tour |
| Status | New |
| HOA Frequency | Annually |
| Attached Garage | No |
| HOA Name | RIVER CROSSING POA |
| Neighborhood Amenities | Waterfront Access,Tennis,Golf Course,Park/Playground,Jogging Trails,Sports Court,Bike Trails,BBQ/Grill,Basketball Court,Lake/River Park |
| Multiple HOA | No |
| Area | 2613 |
| Year Built | 2007 |
| High School | Smithson Valley |
| School District | Comal |
| Proposed Terms | Conventional,VA,Cash |
| Elementary School | Bill Brown |
| Middle School | Smithson Valley |
| Legal Description | River Crossing 2,Lot 386 |
| Taxes | 14392.2 |
Interior Features
| Kitchen Length | 16 |
|---|---|
| Kitchen Width | 13 |
| Total Bedrooms | 4 |
| Full Baths | 3 |
| Interior Features | One Living Area,Liv/Din Combo,Eat-In Kitchen,Island Kitchen,Walk-In Pantry,Study/Library,Loft,Utility Room Inside,1st Floor Lvl/No Steps,High Ceilings,Open Floor Plan,Cable TV Available,High Speed In |
| Stories | 2 |
| Dining Room Length | 16 |
| Dining Room Width | 8 |
| Flooring | Carpeting,Ceramic Tile,Wood |
| Living Room Width | 22 |
| Heating Fuel | Propane Owned |
| # of Fireplaces | 1 |
| Bedroom2 Width | 22 |
| Bedroom3 Length | 12 |
| Bedroom3 Width | 18 |
| Bedroom4 Length | 12 |
| Bedroom4 Width | 18 |
| Entry Room Length | 10 |
| Entry Room Width | 10 |
| Living Room Length | 24 |
| Study/Office Length | 16 |
| Study/Office Width | 16 |
| WINDOW COVERINGS | All Remain |
Exterior Features
| Exterior | 4 Sides Masonry,Stone/Rock,Stucco |
|---|---|
| Foundation | Slab |
| Pool (Y/N) | No |
| Exterior Features | Covered Patio,Bar-B-Que Pit/Grill,Gas Grill,Wrought Iron Fence,Sprinkler System,Has Gutters,Mature Trees,Outdoor Kitchen |
| Pool | None |
| Lot Size | 1.05 |
| Water/Sewer | Water System,Septic |
| Lot Description | County VIew,1 - 2 Acres |
| Inclusions | Ceiling Fans,Washer Connection,Dryer Connection,Cook Top,Built-In Oven,Self-Cleaning Oven,Microwave Oven,Gas Cooking,Refrigerator,Disposal,Dishwasher,Ice Maker Connection,Smoke Alarm,Security System |
| Garage Parking | Three Car Garage |
Amenities
- Foreclosure
- Views
- Short Sale
- New Construction
- Adult 55+
- Lease To Own
- No HOA Fees
- Furnished
- Primary On Main
- Air Conditioning
- Seller Finance
- Green
- Fixer Upper
- Horse
- Golf
- Fireplace
- Deck
- Garage
- Basement
- Pool
Property vs Single Family Average in 78070
Price
Taxes
Year Built
In The Neighborhood
Views
Spring Branch
$ 1,099,000
- Type
- Single Family
- Size
- 4,320 SqFt
- Rooms
- 5 Beds + 5.5 Baths
Texas Haus Collective 830-499-3555
Golf Course
Spring Branch
$ 799,000
- Type
- Single Family
- Size
- 2,570 SqFt
- Rooms
- 4 Beds + 3 Baths
Keller Williams City-View 210-696-9996
Reduced
Spring Branch
$ 1,050,000
- Type
- Single Family
- Size
- 4,307 SqFt
- Rooms
- 6 Beds + 4 Baths
Marshall Reddick Real Estate 210-339-2932
Views
Spring Branch
$ 885,000
- Type
- Single Family
- Size
- 3,518 SqFt
- Rooms
- 4 Beds + 3.5 Baths
Compass RE Texas, LLC - SA 210-361-6000
Reduced
Spring Branch
$ 775,000
- Type
- Single Family
- Size
- 3,239 SqFt
- Rooms
- 4 Beds + 2.5 Baths
Century 21 Scott Myers, REALTORS 210-479-1222
Golf Course
Spring Branch
$ 899,000
- Type
- Single Family
- Size
- 3,605 SqFt
- Rooms
- 5 Beds + 3.5 Baths
Wellstone Properties 830-252-9393
Reduced
Spring Branch
$ 1,026,000
- Type
- Single Family
- Size
- 4,919 SqFt
- Rooms
- 4 Beds + 4.5 Baths
Keller Williams Heritage 210-493-3030
Reduced
Spring Branch
$ 975,000
- Type
- Single Family
- Size
- 3,086 SqFt
- Rooms
- 3 Beds + 4.5 Baths
IH 10 Realty 210-694-2500
Reduced
Spring Branch
$ 824,000
- Type
- Single Family
- Size
- 3,051 SqFt
- Rooms
- 3 Beds + 3 Baths
Keller Williams Boerne 830-816-3500
Reduced
Spring Branch
$ 684,000
- Type
- Single Family
- Size
- 3,098 SqFt
- Rooms
- 4 Beds + 3.5 Baths
Magnolia Realty 830-885-5337
Views
Spring Branch
$ 1,350,000
- Type
- Single Family
- Size
- 2,739 SqFt
- Rooms
- 3 Beds + 4 Baths
Keller Williams Heritage 210-493-3030
Reduced
Spring Branch
$ 999,500
- Type
- Single Family
- Size
- 3,705 SqFt
- Rooms
- 3 Beds + 4 Baths
Keller Williams Heritage 210-493-3030
 Information provided courtesy of LERA MLS. IDX information is provided exclusively for consumers' personal, non-commercial use and may not be used for any purpose other than to identify prospective properties consumers may be interested in purchasing. Information is believed to be accurate but not guaranteed. Provided courtesy of LERA MLS. Copyright 2026 LERA MLS, All Rights Reserved. Data last updated September 26, 2026 6:59 PM UTC
 Central Texas MLS | Four Rivers Association of REALTORS® All information deemed reliable but not guaranteed. All properties are subject to prior sale, change or withdrawal. Neither listing broker(s) or information provider(s) shall be responsible for any typographical errors, misinformation, misprints and shall be held totally harmless. Listing(s) information is provided for consumer's personal, non-commercial use and may not be used for any purpose other than to identify prospective properties
 All information deemed reliable but not guaranteed. All properties are subject to prior sale, change or withdrawal. Neither listing broker(s) or information provider(s) shall be responsible for any typographical errors, misinformation, misprints and shall be held totally harmless. Listing(s) information is provided for consumer's personal, non-commercial use and may not be used for any purpose other than to identify prospective properties consumers may be interested in purchasing. The data relating
