





Address
459 Knoll Springs, Boerne, TX
Price
$ 621,400
Property Attributes
- MLS#2018873
- TypeSingle Family
- Listing Status Active
- CountyKENDALL
- CityBoerne
- Area2501
- NeighborhoodMenger Springs Garden Unit
- Zip78006
- StyleOne Story
- Year Built2017
- Taxes$ 8826
- Price$ 621,400
- Bedrooms3
- Full Bathrooms2
- Half Bathrooms0
- Sqr Footage2079
- Lot Size0.23 Acres
Data Source:
LERA MLS
Property Description
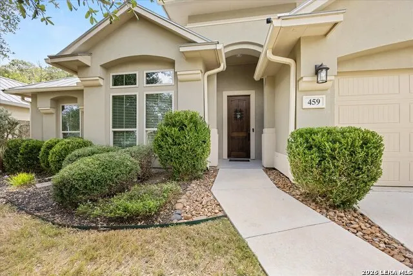
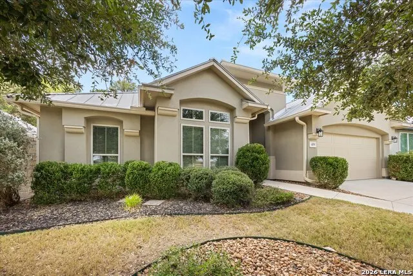
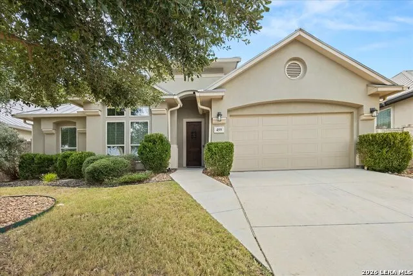
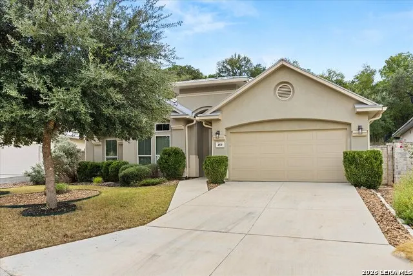
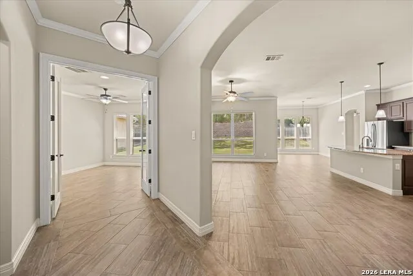
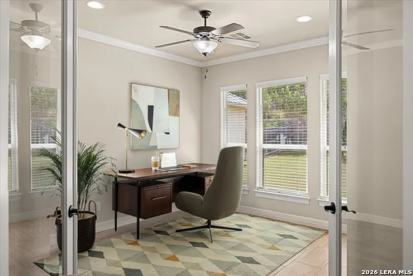
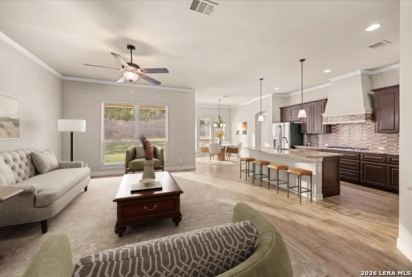
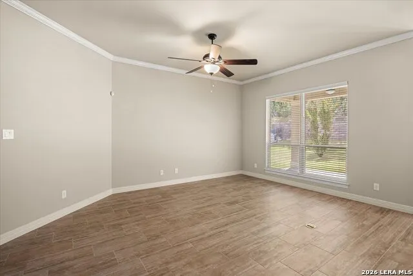
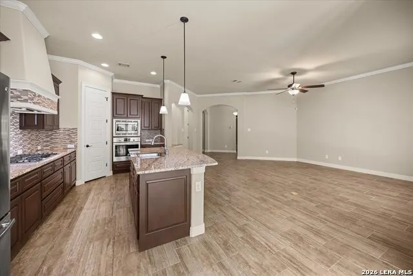
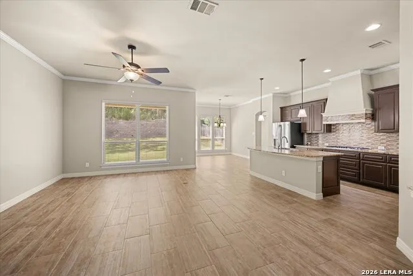
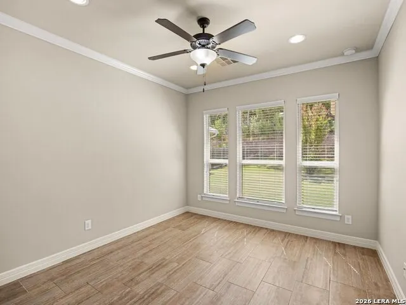
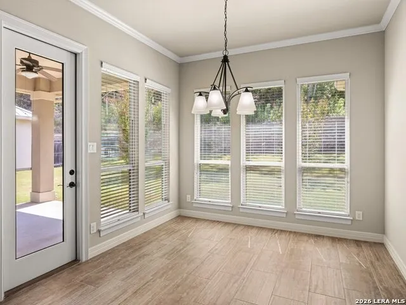
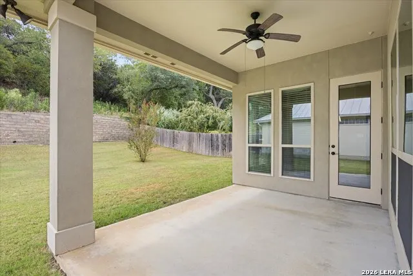
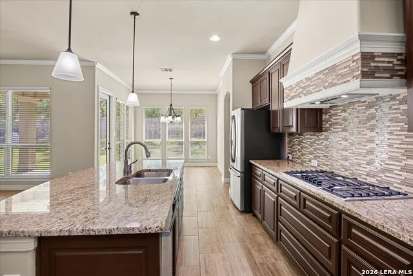
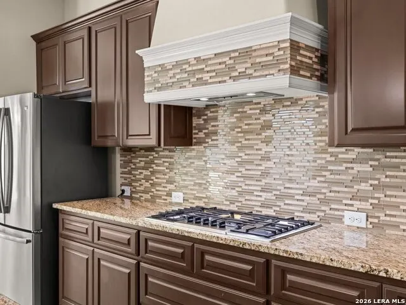
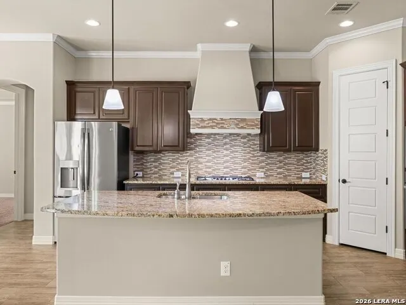
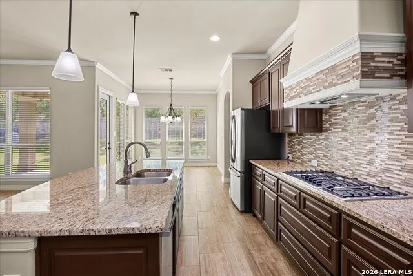
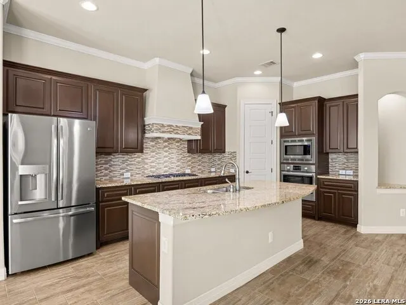
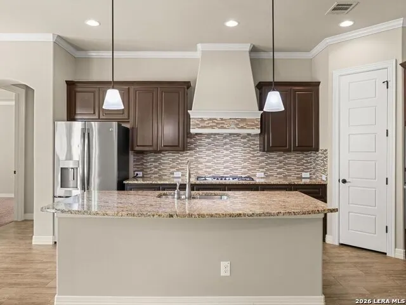
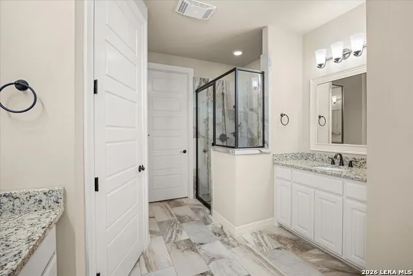
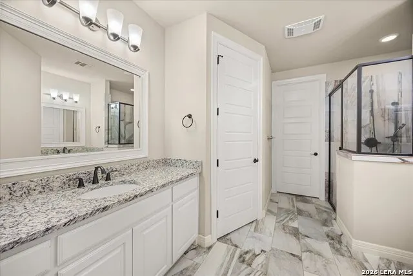
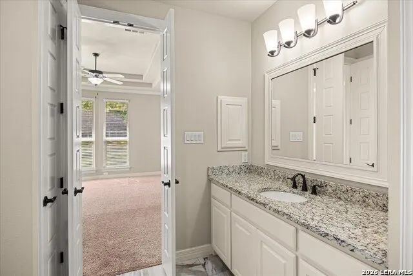
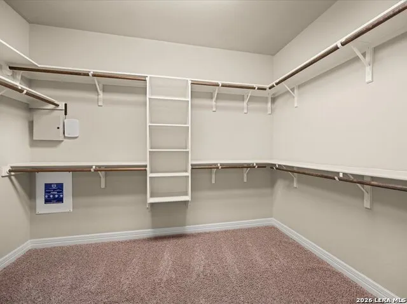
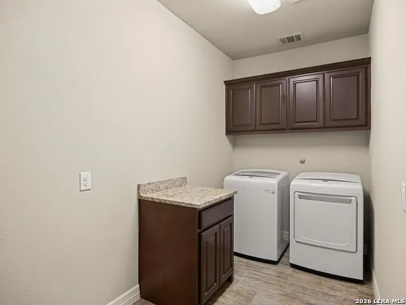
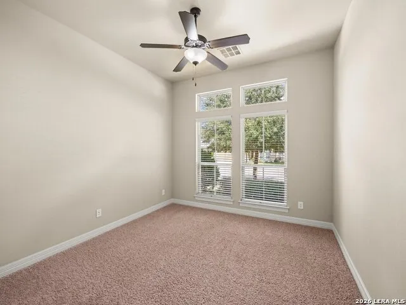
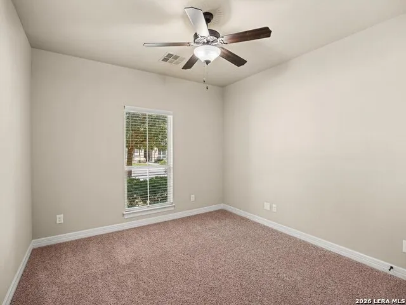
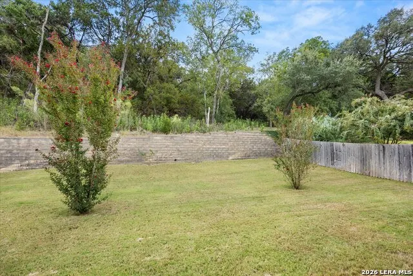
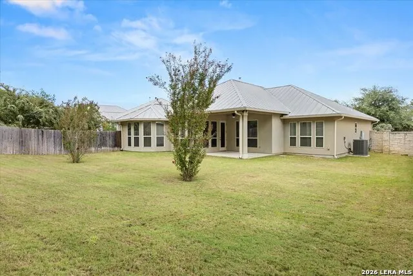
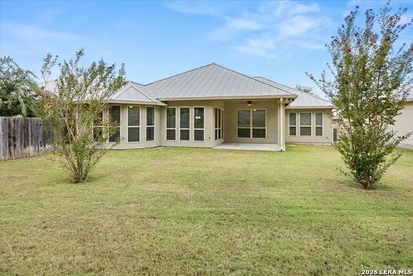
Did someone say they need a 3 bedroom, 2 bath home with an Open floor plan and a study included? This home has everything that is needed... and is Move -In Ready! Located within its own gated garden home addition inside Menger Springs custom neighborhood with beautiful estate homes this lane of custom homes also offers close proximity to the city of Boerne which supplies City Utilities. A Private enclosed backyard that backs up to a hill upon which development is complete and a large covered patio adds to the peaceful surroundings. The Exterior has a stand and seam Metal Roof with 4 sides Stucco Masonry for lasting beauty and with many large windows it brings the countryside natural light in for a warm glow. This Home has quality features including Granite counter tops in the large Island kitchen and both baths, plus 9-10 foot high ceilings throughout with 8 foot doors. All Bosch Appliances are stainless steel and include a gas cooking top, electric oven, dishwasher and microwave. The GE stainless steel, double door, refrigerator is also included with the home. A well thought out split - designed home with crown molding and wood look ceramic tile floors throughout the main living area contribute to the extras. The only carpeted areas are the 3 bedrooms and large closet spaces. A monitored alarm system, and water softener is included with a partially decked attic over the 2 car garage. The LG washer and dryer in the oversized laundry room is available with the home, and there is enough room to keep an extra refrigerator/freezer inside this laundry room. Come see a Great Floor Plan, and a quiet lane of homes that is unique to Boerne!
| Elementary School | Middle School | High School |
|---|---|---|
| Boerne Elementary School | Boerne Middle N | Boerne High School |
| Price History | |
|---|---|
| 9/24/2026 | Listed $621,400 |
General Features
| Living Area | 2079 |
|---|---|
| Construction | Pre-Owned |
| Heating | Central,Heat Pump |
| Cooling | One Central |
| Bathrooms | 2 |
| HOA Fee | 265 |
| Subdivision | Menger Springs Garden Unit |
| Builder | Prestige |
| Class | Single Residential |
| Type | Garden/Patio Home/Detchd |
| Style | One Story |
| Roof | Metal |
| HOA Mandatory | Mandatory |
| Miscellaneous | Cluster Mail Box |
| Status | New |
| HOA Frequency | Quarterly |
| Attached Garage | No |
| HOA Name | MENGER SPRINGS HOA |
| Neighborhood Amenities | Controlled Access |
| Multiple HOA | No |
| Area | 2501 |
| Year Built | 2017 |
| High School | Boerne |
| School District | Boerne |
| Proposed Terms | Conventional,FHA,VA,Cash |
| Elementary School | Boerne |
| Middle School | Boerne Middle N |
| Legal Description | Menger Springs Unit G2 Blk 3 Lot 87,.23 Acres |
| Taxes | 8826.36 |
Interior Features
| Kitchen Length | 14 |
|---|---|
| Kitchen Width | 9 |
| Total Bedrooms | 3 |
| Full Baths | 2 |
| Interior Features | One Living Area,Island Kitchen,Walk-In Pantry,Study/Library,Utility Room Inside,1st Floor Lvl/No Steps,High Ceilings,Open Floor Plan,High Speed Internet,All Bedrooms Downstairs,Laundry Main Level,Lau |
| Stories | 1 |
| Dining Room Length | 10 |
| Dining Room Width | 10 |
| Flooring | Carpeting,Ceramic Tile |
| Utility Room Length | 8 |
| Utility Room Width | 5 |
| Heating Fuel | Natural Gas |
| Bedroom2 Width | 12 |
| Bedroom3 Length | 14 |
| Bedroom3 Width | 11 |
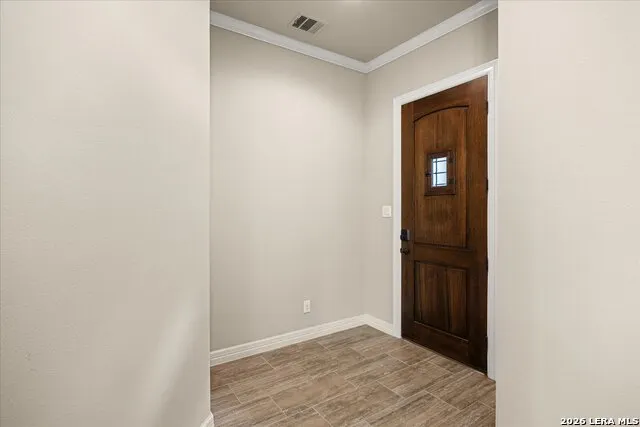
| Entry Room Length | 10 |
| Entry Room Width | 5 |
| Study/Office Length | 12 |
| Study/Office Width | 12 |
| WINDOW COVERINGS | All Remain |
Exterior Features
| Exterior | 4 Sides Masonry,Stucco |
|---|---|
| Foundation | Slab |
| Pool (Y/N) | No |
| Exterior Features | Covered Patio,Privacy Fence,Sprinkler System,Double Pane Windows,Solar Screens,Has Gutters,Stone/Masonry Fence |
| Pool | None |
| Lot Size | 0.23 |
| Water/Sewer | Sewer System |
| Lot Description | Cul-de-Sac/Dead End,On Greenbelt,Zero Lot Line,Level |
| Inclusions | Ceiling Fans,Washer Connection,Dryer Connection,Washer,Dryer,Cook Top,Built-In Oven,Microwave Oven,Gas Cooking,Refrigerator,Disposal,Dishwasher,Ice Maker Connection,Water Softener (owned),Smoke Alarm |
| Lot Improvements | Street Paved,Curbs,Streetlights,Fire Hydrant w/in 500' |
| Garage Parking | Two Car Garage |
Amenities
- Foreclosure
- Views
- Short Sale
- New Construction
- Adult 55+
- Lease To Own
- No HOA Fees
- Furnished
- Primary On Main
- Air Conditioning
- Seller Finance
- Green
- Fixer Upper
- Horse
- Golf
- Fireplace
- Deck
- Garage
- Basement
- Pool
Property vs Single Family Average in 78006
Price
Taxes
Year Built
 Information provided courtesy of LERA MLS. IDX information is provided exclusively for consumers' personal, non-commercial use and may not be used for any purpose other than to identify prospective properties consumers may be interested in purchasing. Information is believed to be accurate but not guaranteed. Provided courtesy of LERA MLS. Copyright 2026 LERA MLS, All Rights Reserved. Data last updated September 24, 2026 6:15 PM UTC
 Central Texas MLS | Four Rivers Association of REALTORS® All information deemed reliable but not guaranteed. All properties are subject to prior sale, change or withdrawal. Neither listing broker(s) or information provider(s) shall be responsible for any typographical errors, misinformation, misprints and shall be held totally harmless. Listing(s) information is provided for consumer's personal, non-commercial use and may not be used for any purpose other than to identify prospective properties
 All information deemed reliable but not guaranteed. All properties are subject to prior sale, change or withdrawal. Neither listing broker(s) or information provider(s) shall be responsible for any typographical errors, misinformation, misprints and shall be held totally harmless. Listing(s) information is provided for consumer's personal, non-commercial use and may not be used for any purpose other than to identify prospective properties consumers may be interested in purchasing. The data relating
