
Open House Sat, Sep 26th 03:00 PM - 05:00 PM


Address
9590 Dunstable, San Antonio, TX
Price
$ 379,900
Property Attributes
- MLS#2018840
- TypeSingle Family
- Listing Status Active
- CountyBEXAR
- CitySan Antonio
- Area1600
- NeighborhoodMillers Ridge
- Zip78239
- StyleTwo Story,Traditional
- Year Built2007
- Taxes$ 7230
- Price$ 379,900
- Bedrooms3
- Full Bathrooms2
- Half Bathrooms1
- Sqr Footage2726
- Lot Size0.382 Acres
Data Source:
LERA MLS
Property Description
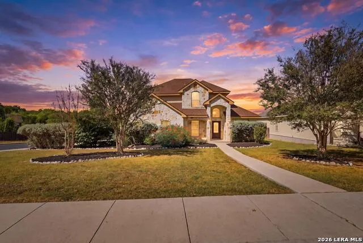
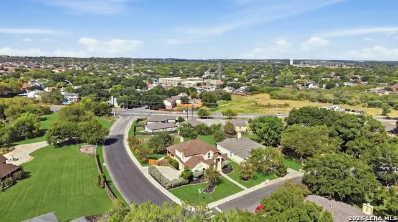
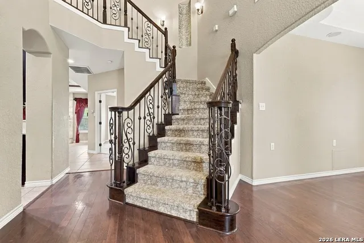
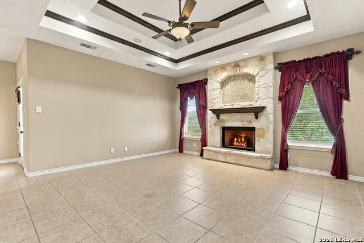
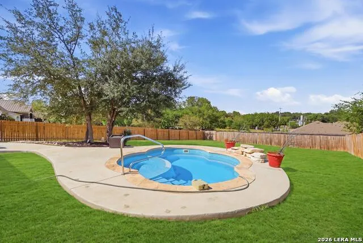
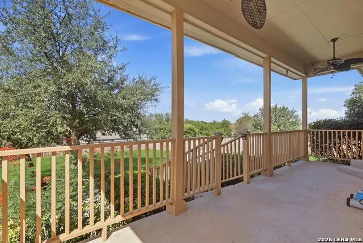
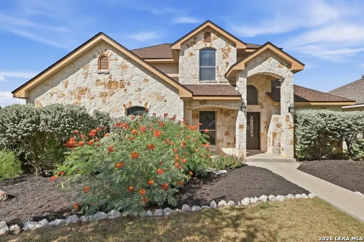
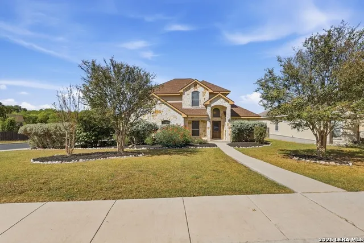
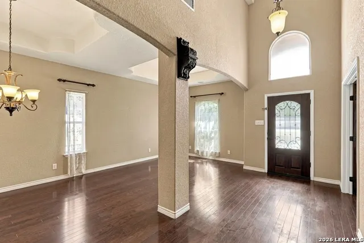
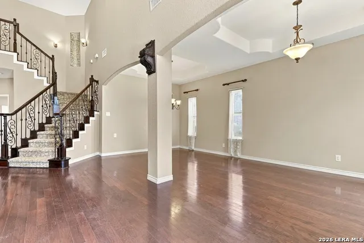
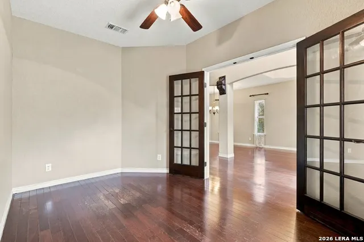
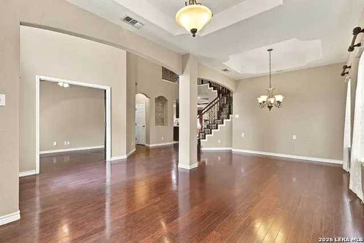
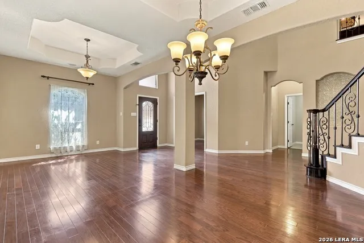
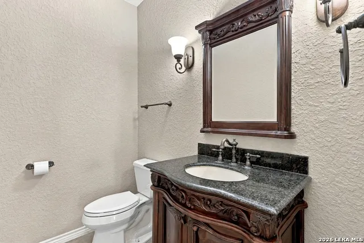
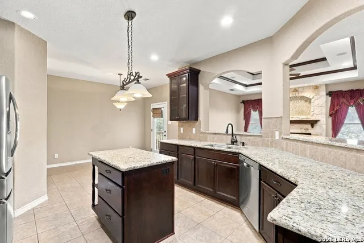
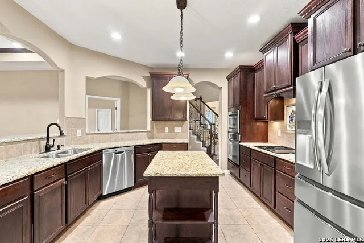
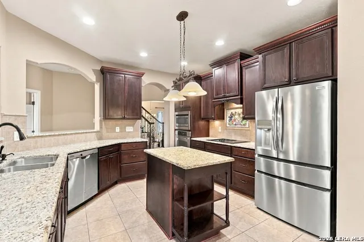
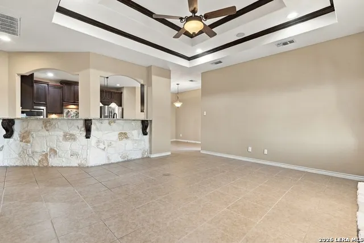
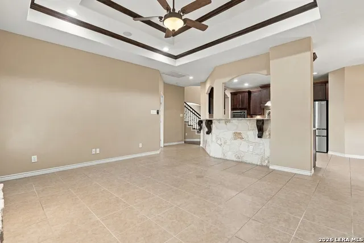
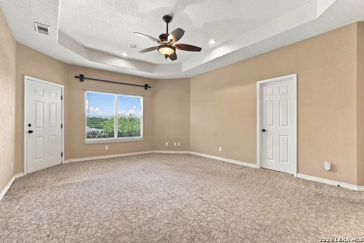
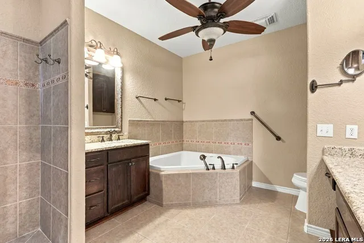
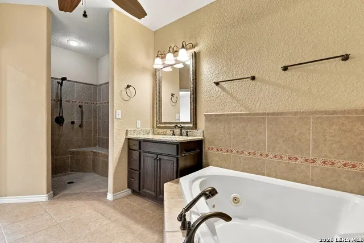
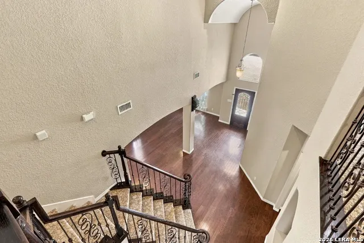
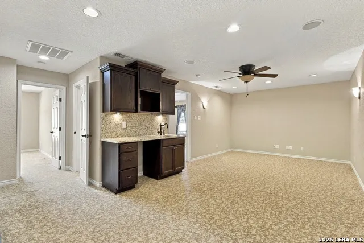
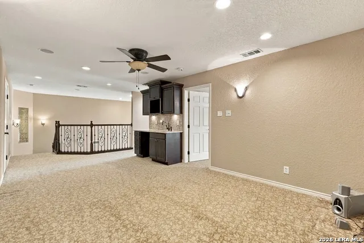
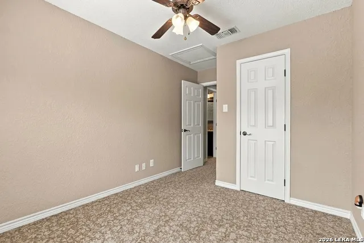
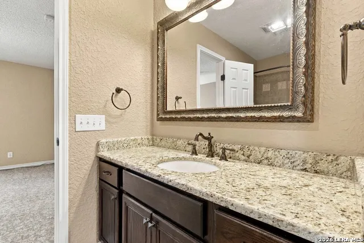
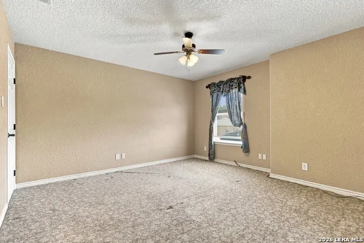
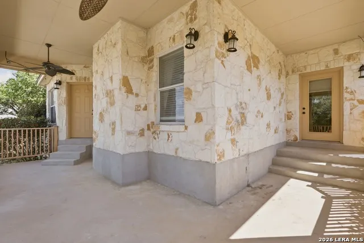
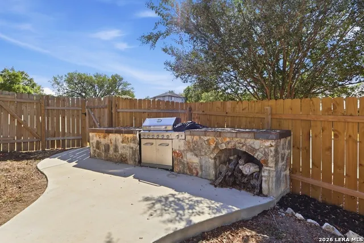
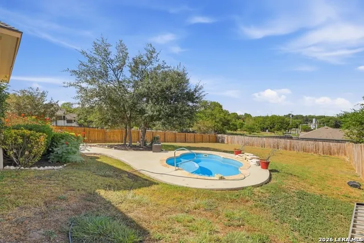
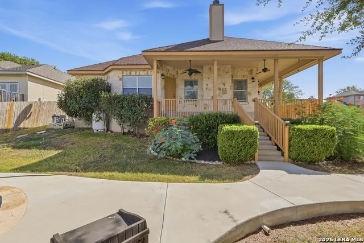
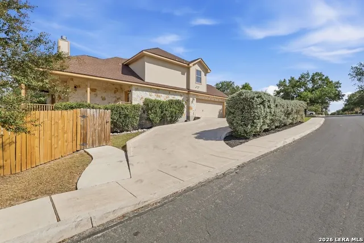
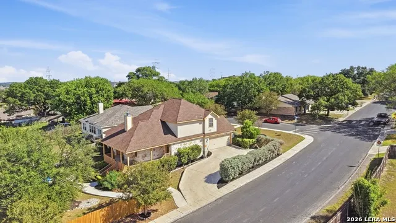
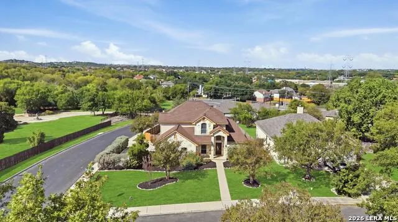
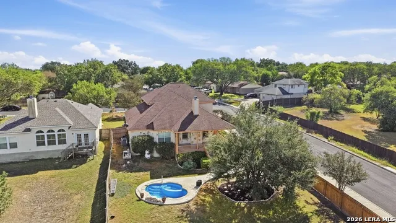
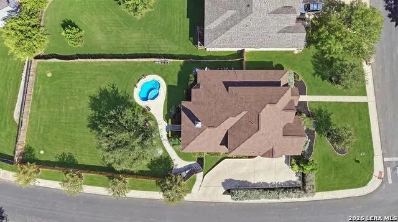
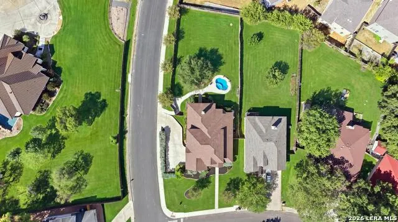
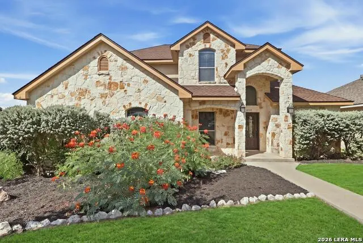
Welcome home to 9590 Dunstable! Custom-built in 2007 and set on a spacious corner lot with NO HOA, this 2-story home offers the space and flexibility today's buyers are searching for! The primary suite is conveniently located downstairs, offering privacy and easy single-level living for daily life, with its own private access to the back wrap-around porch - perfect for morning coffee or unwinding at the end of the day. The main living area also opens directly to that same wrap-around porch, creating seamless indoor-outdoor flow for everyday living and entertaining alike. Downstairs also features a dedicated home office, a formal living room, a formal dining room, and a separate main living room with fireplace - a thoughtfully zoned layout rarely found in production floor plans, giving you room to work, host, and relax without everyone competing for the same space. Upstairs you'll find two additional bedrooms plus a versatile media/game room, ideal for movie nights, a playroom, or a second living space. Outside, enjoy your own private pool, plus convenient RV parking on the side of the home - a rare find in this price point. A wheelchair ramp adds thoughtful accessibility for guests or family members who need it. Washer, dryer, and refrigerator convey, making this one move-in ready from day one. With its custom design, generous room count, and unbeatable outdoor living, 9590 Dunstable is ready to welcome its next owner. Schedule your showing today!
| Elementary School | Middle School | High School |
|---|---|---|
| Millers Point Elementary School | Kitty Hawk Middle School | Judson High School |
| Price History | |
|---|---|
| 9/24/2026 | Listed $379,900 |
General Features
| Living Area | 2726 |
|---|---|
| Construction | Pre-Owned |
| Heating | Central |
| Cooling | Two Central |
| Half Baths | 1 |
| Bathrooms | 3 |
| Subdivision | MILLERS RIDGE |
| Builder | Custom |
| Class | Single Residential |
| Type | Single Family Detached |
| Style | Two Story,Traditional |
| Roof | Composition |
| HOA Mandatory | None |
| Status | New |
| Attached Garage | No |
| Neighborhood Amenities | None |
| Area | 1600 |
| Year Built | 2007 |
| High School | Judson |
| School District | Judson |
| Accessibility | Grab Bars in Bathroom(s),Low Pile Carpet,Ramped Entrance,First Floor Bath,Full Bath/Bed on 1st Flr,First Floor Bedroom,Stall Shower,Wheelchair Accessible,Wheelchair Ramp(s) |
| Proposed Terms | Conventional,FHA,VA,Cash |
| Elementary School | Millers Point |
| Middle School | Kitty Hawk |
| Legal Description | Cb 5960A Blk 20 Lot 24 The Knoll Of Millers Ridge New Acct - |
| Potential Short Sale | No |
| Taxes | 7230 |
Interior Features
| Kitchen Length | 14 |
|---|---|
| Kitchen Width | 13 |
| Total Bedrooms | 3 |
| Full Baths | 2 |
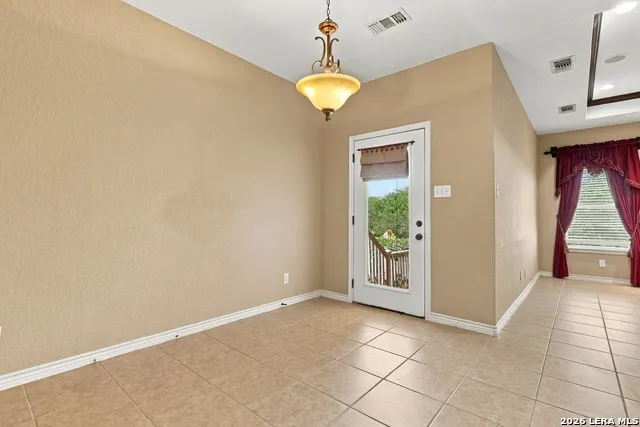
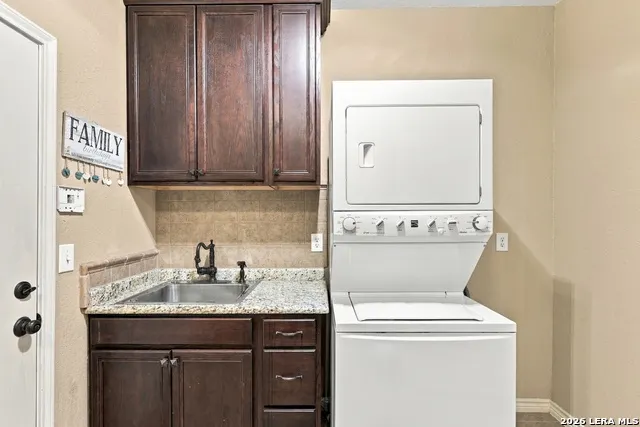
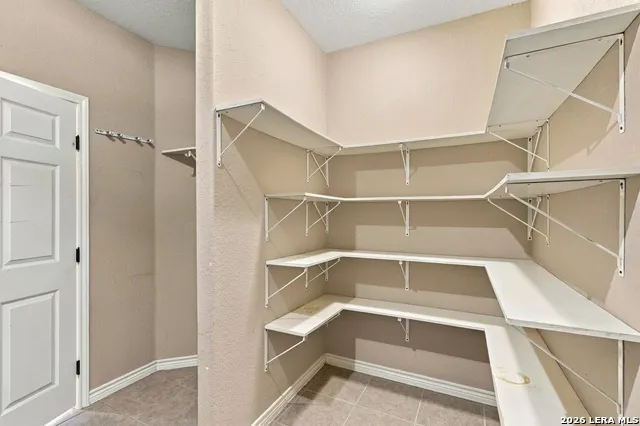
| Interior Features | Two Living Area,Separate Dining Room,Eat-In Kitchen,Island Kitchen,Breakfast Bar,Walk-In Pantry,Study/Library,1st Floor Lvl/No Steps,High Ceilings,Open Floor Plan,High Speed Internet,Laundry Main Lev |
| Stories | 2 |
| Dining Room Length | 10 |
| Dining Room Width | 11 |
| Breakfast Room Length | 7 |
| Breakfast Room Width | 11 |
| Flooring | Carpeting,Ceramic Tile,Wood |
| Living Room Width | 20 |
| Utility Room Length | 10 |
| Utility Room Width | 8 |
| Heating Fuel | Electric |
| # of Fireplaces | 1 |
| Bedroom2 Width | 13 |
| Bedroom3 Length | 9 |
| Bedroom3 Width | 14 |
| Living Room Length | 18 |
| Study/Office Length | 9 |
| Study/Office Width | 14 |
| WINDOW COVERINGS | All Remain |
Exterior Features
| Exterior | 4 Sides Masonry,Stone/Rock |
|---|---|
| Foundation | Slab |
| Pool (Y/N) | Yes |
| Pool | In Ground Pool |
| Lot Size | 0.382 |
| Water/Sewer | Water System |
| Lot Description | Corner,1/4 - 1/2 Acre |
| Inclusions | Ceiling Fans,Chandelier,Stacked Washer/Dryer,Microwave Oven,Stove/Range,Refrigerator,Dishwasher,Trash Compactor,Ice Maker Connection,Wet Bar,Smoke Alarm,Security System (Owned),Electric Water Heater, |
| Lot Improvements | Street Paved,Curbs,Sidewalks,Streetlights |
| Garage Parking | Two Car Garage |
Amenities
- Foreclosure
- Views
- Short Sale
- New Construction
- Adult 55+
- Lease To Own
- No HOA Fees
- Furnished
- Primary On Main
- Air Conditioning
- Seller Finance
- Green
- Fixer Upper
- Horse
- Golf
- Fireplace
- Deck
- Garage
- Basement
- Pool
Property vs Single Family Average in 78239
Price
Taxes
Year Built
 Information provided courtesy of LERA MLS. IDX information is provided exclusively for consumers' personal, non-commercial use and may not be used for any purpose other than to identify prospective properties consumers may be interested in purchasing. Information is believed to be accurate but not guaranteed. Provided courtesy of LERA MLS. Copyright 2026 LERA MLS, All Rights Reserved. Data last updated September 25, 2026 6:58 PM UTC
 Central Texas MLS | Four Rivers Association of REALTORS® All information deemed reliable but not guaranteed. All properties are subject to prior sale, change or withdrawal. Neither listing broker(s) or information provider(s) shall be responsible for any typographical errors, misinformation, misprints and shall be held totally harmless. Listing(s) information is provided for consumer's personal, non-commercial use and may not be used for any purpose other than to identify prospective properties
 All information deemed reliable but not guaranteed. All properties are subject to prior sale, change or withdrawal. Neither listing broker(s) or information provider(s) shall be responsible for any typographical errors, misinformation, misprints and shall be held totally harmless. Listing(s) information is provided for consumer's personal, non-commercial use and may not be used for any purpose other than to identify prospective properties consumers may be interested in purchasing. The data relating
